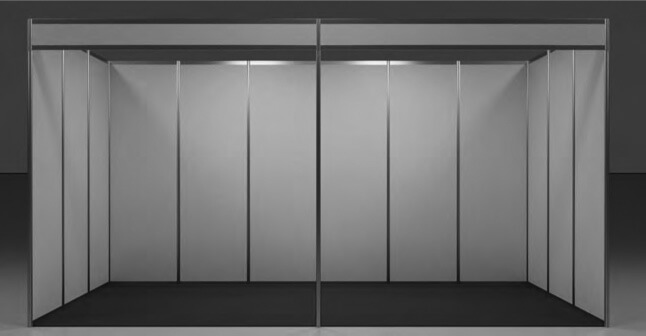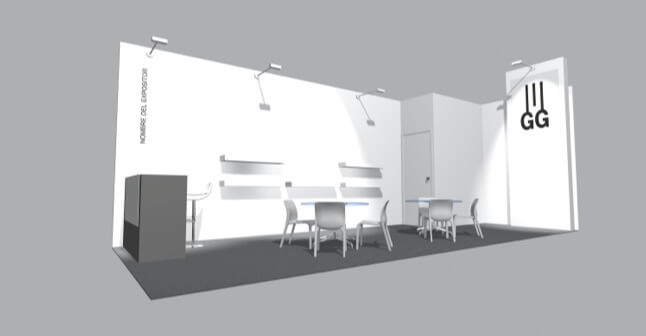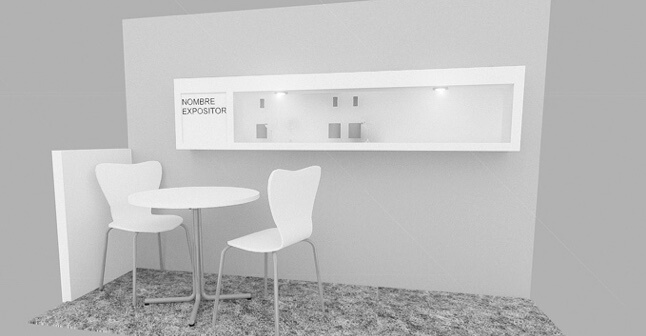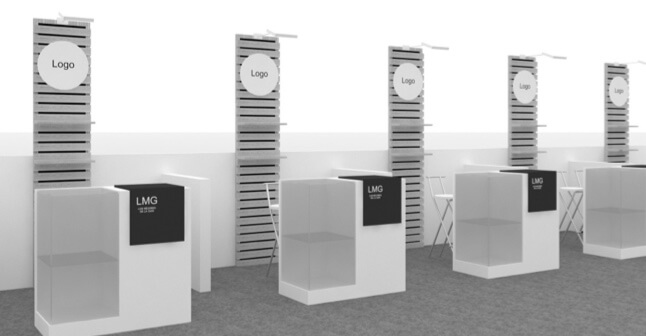





Space Only
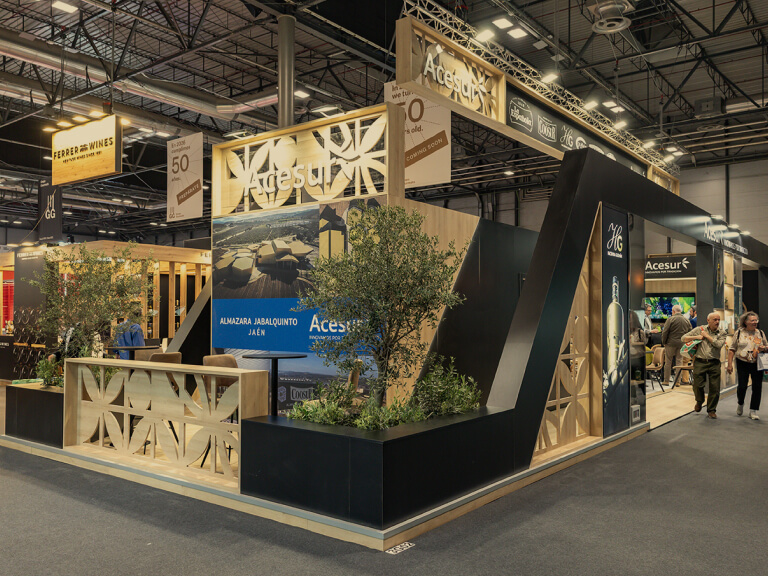
Maximum customisation for exhibitors with their own design project
16 images
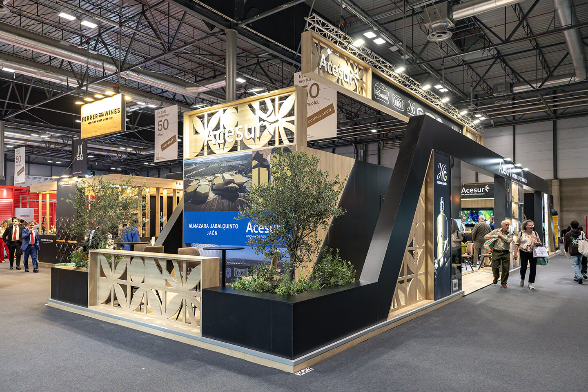
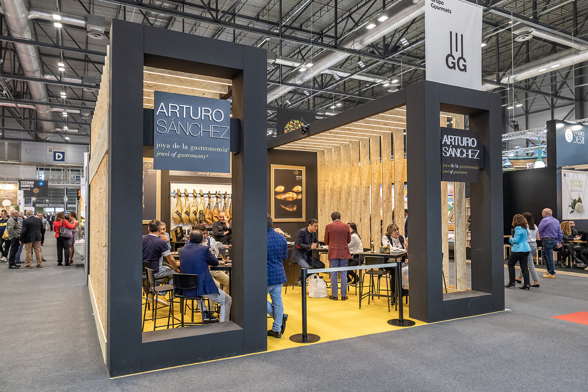
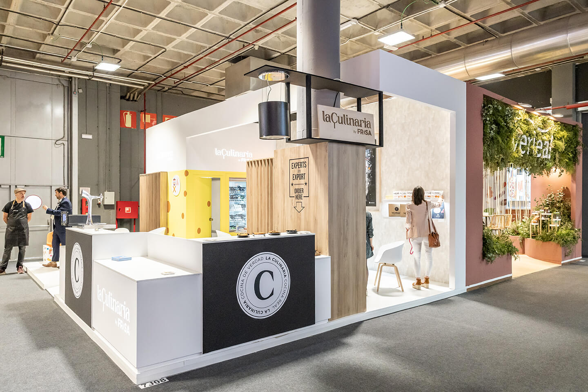
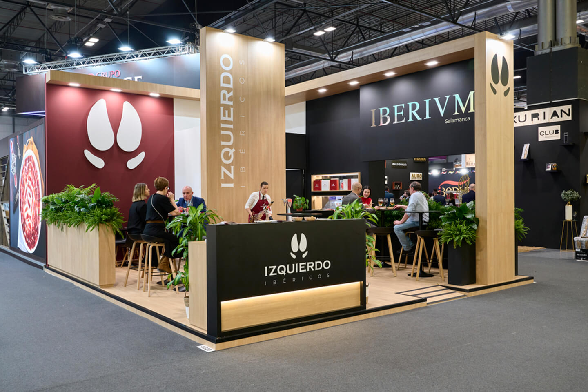
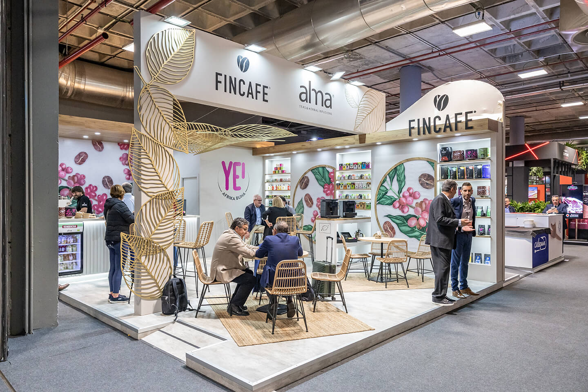
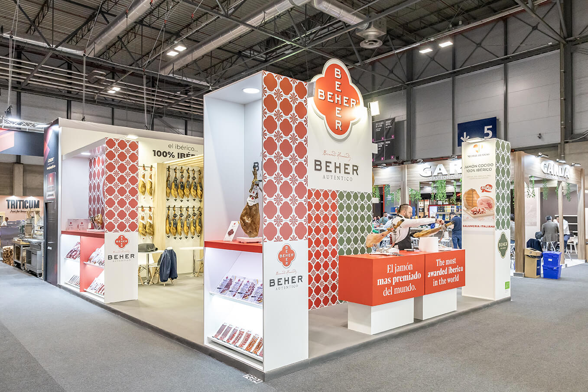
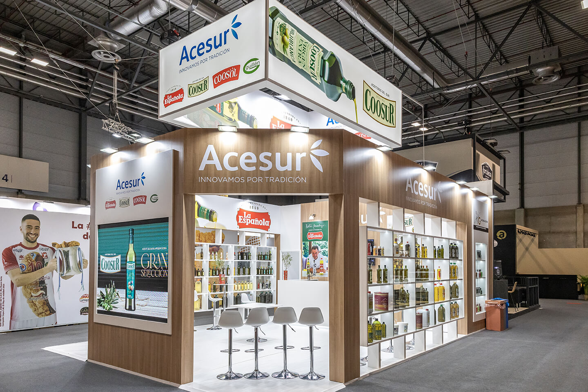
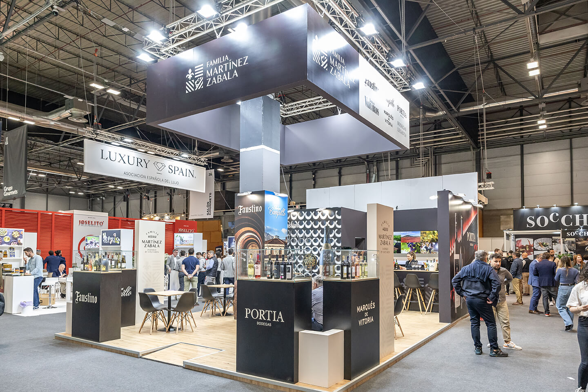
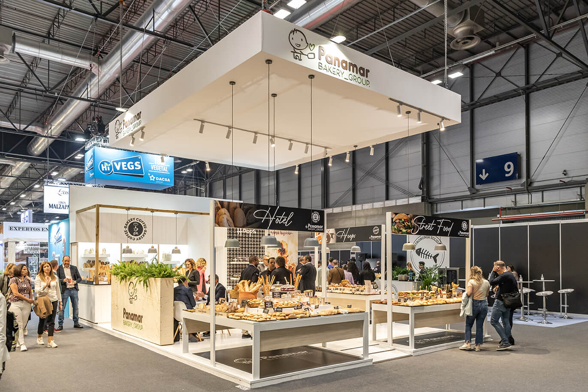
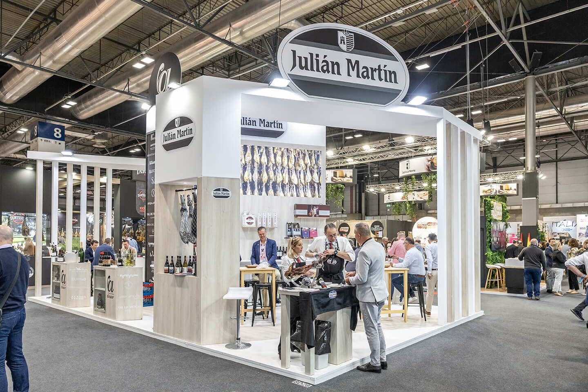
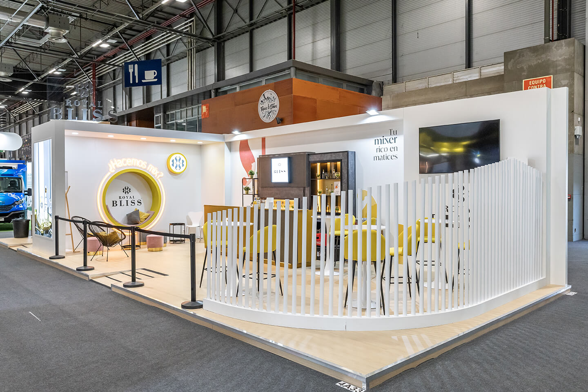
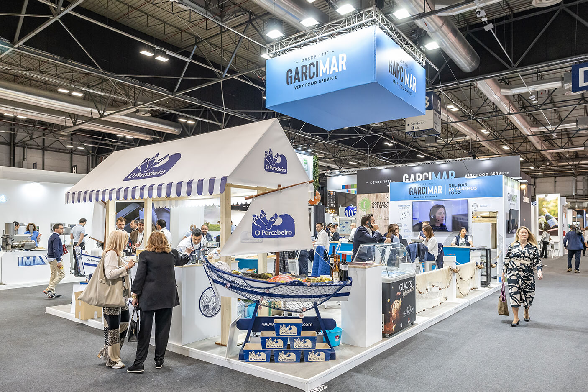
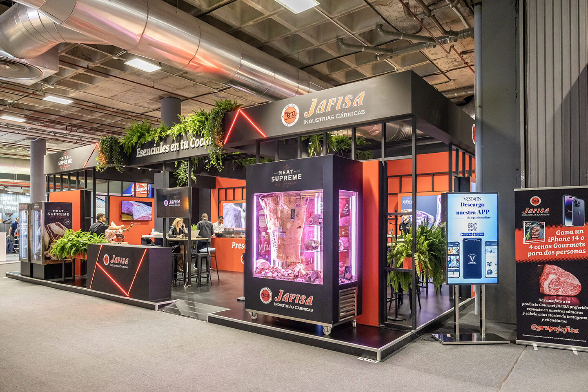
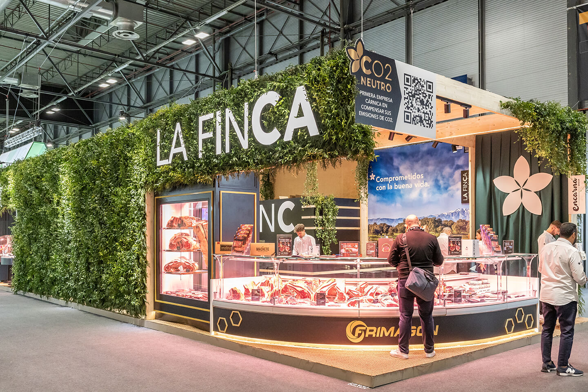
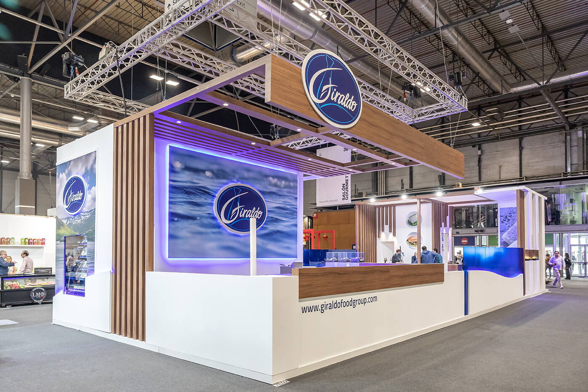
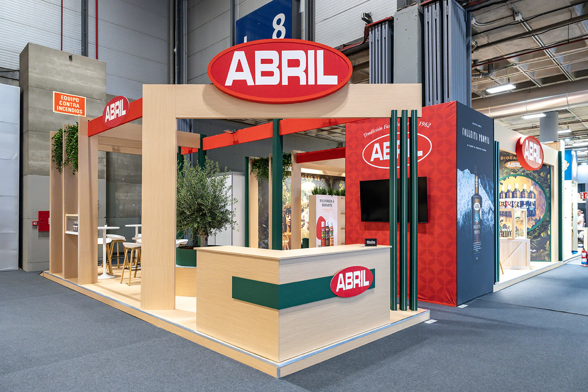
For a minimum of 9 m² design, build and manage your own space.
This service includes
Note: Deadline for booking and payment of services and equipment, March 15, 2027.
Registration Fee
71 €/m²
+ 10% VAT
Payment of the Registration Fee includes the costs of managing the following concepts and services:
- Dossier opening.
- Administrative processing.
- Right to obtain the Booking Number and right to request/book Space and Location.
- Access to the Exhibitor’s online area.
- Right to include the activation that the Exhibitor will be carry out during Salón Gourmets.
- Right to include the Exhibitor’s data and products in the Official Catalogue.
- Right to include the Exhibitor’s news, which can be published in Grupo Gourmets social media.
- Right to access and appear in the Salon Gourmets App.
- Access to the App will be granted in order to save visitor’s contact details by scanning a QR code.
Space Rental
311 €/m²
+ 10% VAT
This service includes
- Booked Surface/Area.
- Assembly and dismantling rights.
- Cleaning of the stand during the Salon Gourmets.
- One 4-day invitation and eight 1-day invitations for every 2 m2 booked.
- 4 exhibitor passes for each stand up to 24 m2, an additional one for every further 12 m2, up to a maximum of 100 m2.
- 1 parking pass per 50 m2 or fraction thereof.
- Insurance. See section 7.6 of Exhibition Rules and Regulations.
- 24h permanent power supply and electrical consumption. Once the Minimum Mandatory Power (130 w/m2) has been arranged by contract..
- The right to participate in:
- Hosted Buyer Program (minimum six meetings and depending on the profile of the product and the demand of the buyers).
- Innovation Area
- Organic Exhibition Area
Corner Supplements
- 1 corner: 31,10 €/m² Stand 2 sides open.
- 2 corners: 62,20 €/m² Stand 3 sides open or island head.
Corners will be allocated based on the m2 booked and the Organisation’s needs.
Specific Conditions
- The exhibitor will be responsible for the stands assembly that must at least include, the carpet or flooring and walls, the use of neighbouring. Stand´s walls is not permitted.
- All stands must have power supply and /or a fuse box certificate. Foreign designers/builders must book this service directly with the organisation.
- The exhibitor must book the mandatory power supply 130 w/m2 through the Organisation, as well as, the additional power, if necessary.
- The stand must comply with the space booked (minimum 9 m2) and the maximum height of the walls must be 4 m and 6 m in the case of stands with peripheral locations. Logos can reach a maximum height of 5 m.
- Walls of perimeter stands facing ailes or front rows cannot be closed over more than 50% of each façade or aile-facing side.
- The technical project must be sent to the Organisation on the required dates for its approval, before March 15, 2027. The backs of stands shall have a neutral finish, with a quality similar to that inside the stand, and cannot feature any logos or labelling.
- Those stands built over wooden flooring or platforms must have access ramps for people with disabilities.
- Construction of a 2nd floor is not permitted.
- The name and contact details of the assembler must be included, deadline March 15, 2027.
- Rigging can be added to stands at a maximum height of 6 m (they must be setback 0.5 metres) and in order to do this, please contact: rigging@ifema.es
- To avoid odours and fumes, it is mandatory to install extractor hoods with carbon filters.