



Official Design Stand
A carefully designed presence aligned with the Salón Gourmets environment
19 images
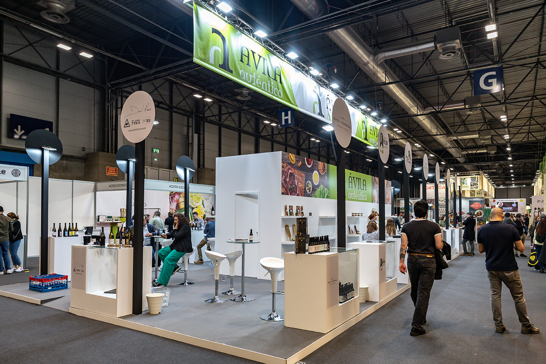
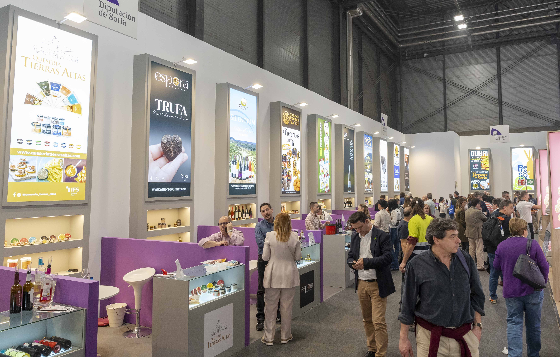
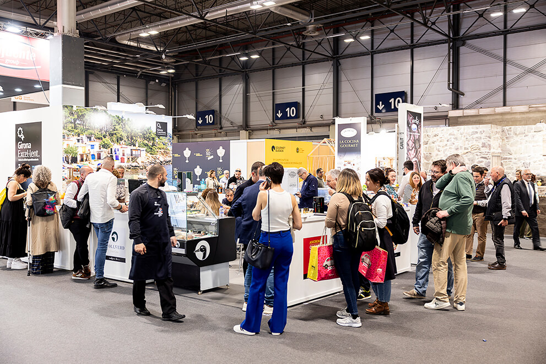
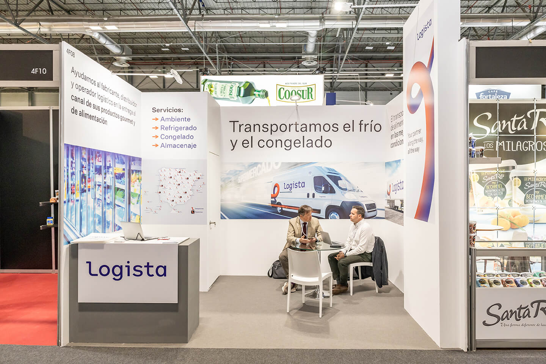
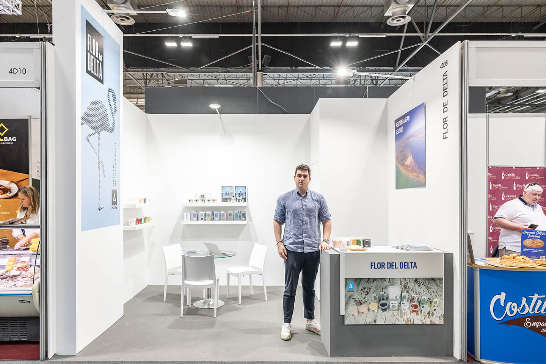
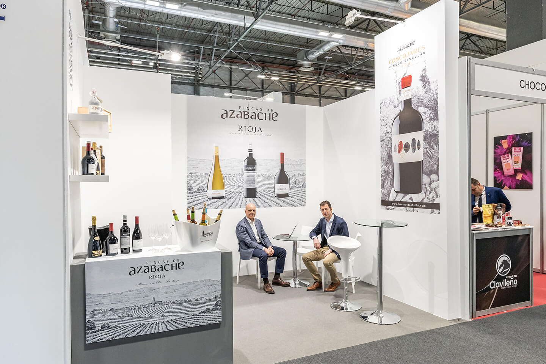
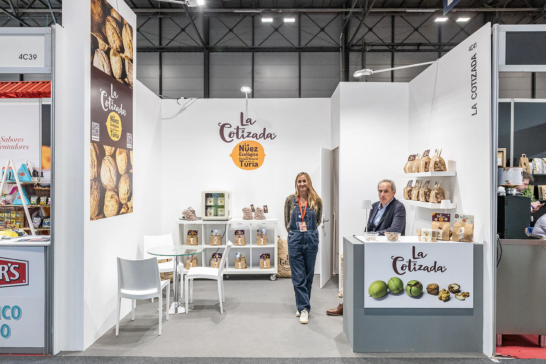
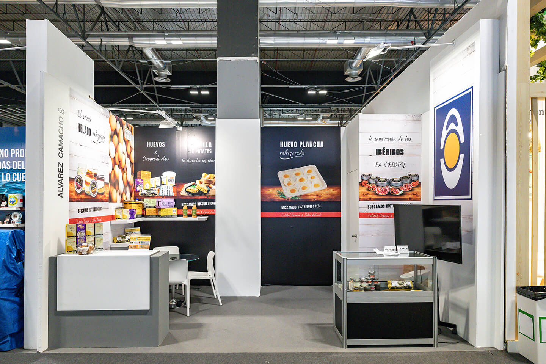
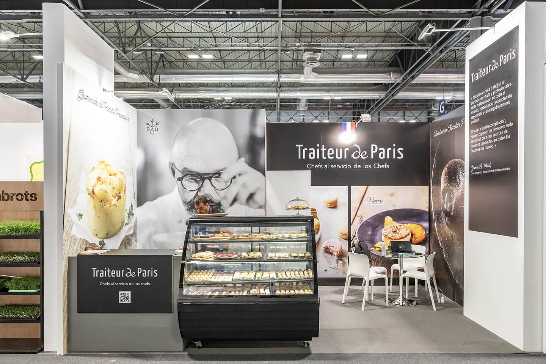
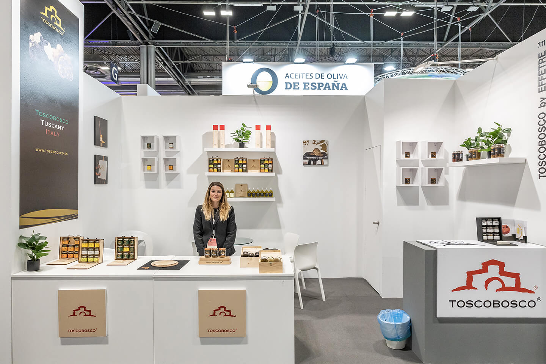
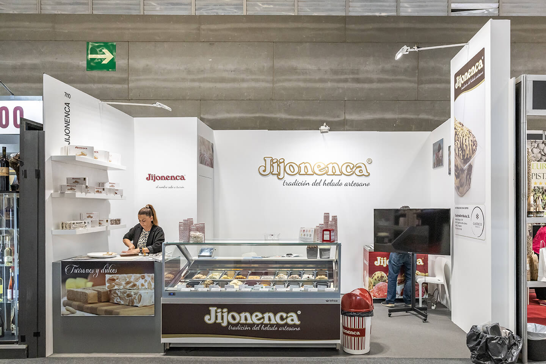
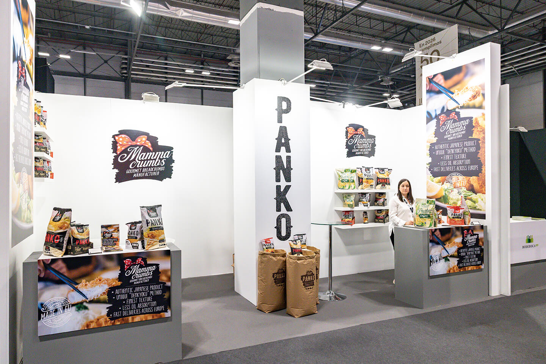
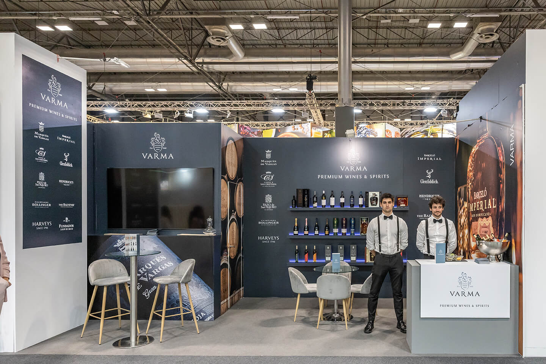
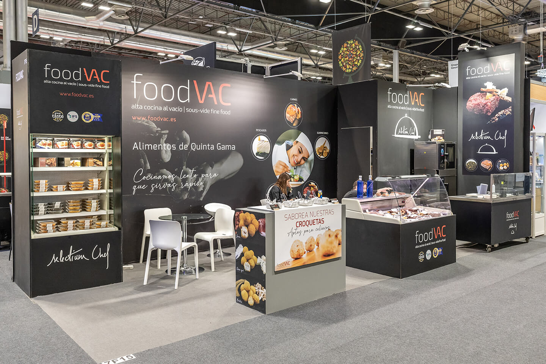
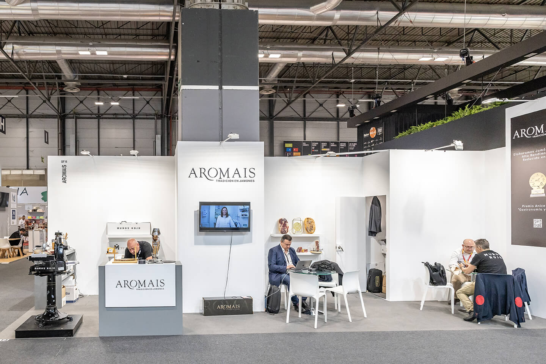
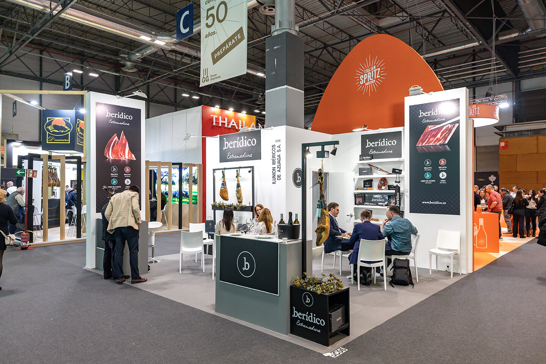
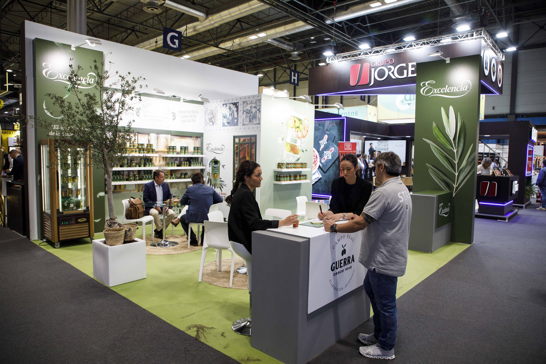
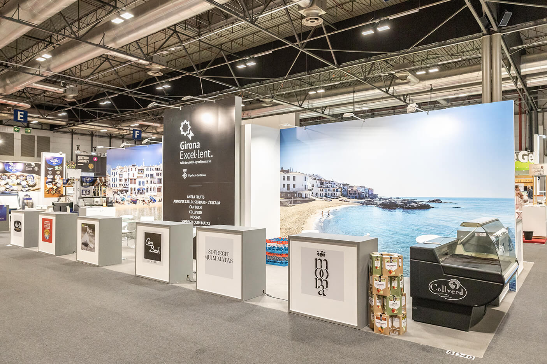
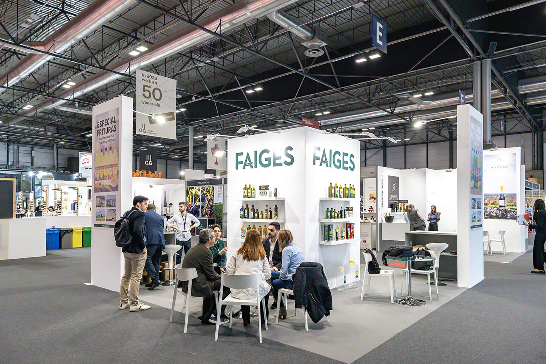
A stylish and functional stand solution designed to meet your exhibition needs, providing the ideal setting to showcase your products and welcome trade visitors. The standard structure and fittings vary according to the stand size. Minimum stand size: 12 m².
Please note: The deadline for ordering services and equipment via the Exhibitor Online Area is 15 March 2027.
Registration Fee
71 €/m²
+ 10% VAT
The Registration Fee covers the administration and management costs associated with the following services and benefits:
- Exhibitor’s online area
- Exhibitor file set-up.
- Administrative handling of your application.
- Priority stand location allocation according to the order of registration.
- Access to the Exhibitor Online Area.
- Opportunity to promote activation organised by the Exhibitor during Salón Gourmets.
- Inclusion of the Exhibitor’s company details and products in the Official Catalogue.
- Opportunity to submit Exhibitor news for potential publication across the Grupo Gourmets social media channels.
- Access to, and inclusion in, the Salón Gourmets App.
- Access to the visitor lead capture app, enabling Exhibitors to scan visitors’ QR codes and collect contact details.
Space Rental
311 €/m²
+ 10% VAT
Includes:
- Contracted exhibition space.
- Build-up and dismantling fee.
- Daily stand cleaning throughout Salón Gourmets.
- 1 Event Pass (valid for all four days).
- 8 one-day visitor passes for every 2 m² of space booked.
- 4 Exhibitor Passes for stands of up to 24 m², plus one additional pass for every extra 12 m², up to a maximum stand size of 100 m².
- 1 parking pass, valid from 25–29 April.
- 24-hour electricity supply and consumption, including the mandatory minimum power provision of 130 W/m².
- Insurance (see section 7.6 of Exhibition Rules and Regulations.
- Eligibility to participate in:
- Hosted Buyer Program
- Innovation Area
- Organic Exhibition Area
Official Stand Design Equipment (minimum 12 m²)
195 €/m²
+ 10% VAT
Includes:
- Stand construction and installation.
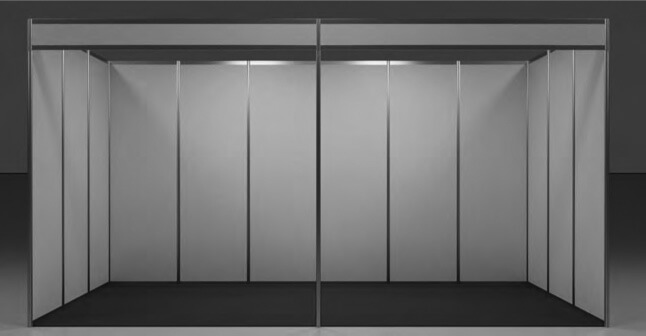
- White chipboard wall panels, 3 m high, finished in matt white paint.
- Grey exhibition carpet.
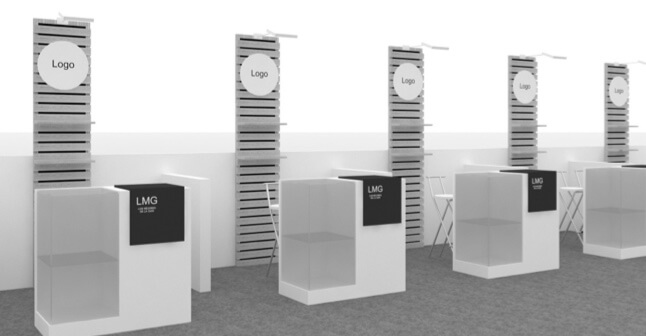
- 3.60 m-high totem featuring the company logo.
- Reception counter (1.20 × 0.50 × 1.00 m).*
- Lockable storage room.*
- Shelves (1.10 × 0.26 × 0.50 m).***
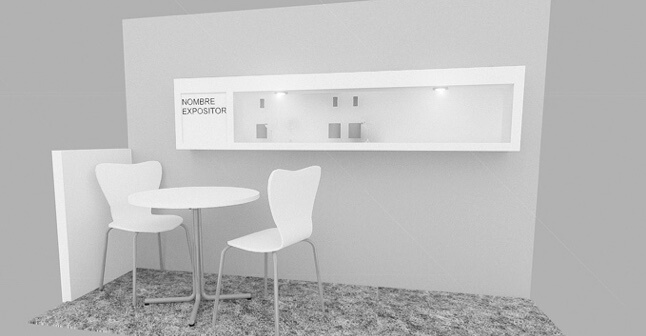
- Round glass table.*
- White chairs.*
- White bar stool.*
- Storage shelving unit with four shelves (1.74 × 0.78 × 0.34 m) inside the storage room.
Graphics
- 1 self-adhesive vinyl graphic (2.30 × 1.00 m) applied to the totem. The company logo must be supplied to the Organiser by 15 March 2027 in high-resolution JPG or PDF format (150 dpi at full size).
- Company name in cut vinyl lettering, 0.10m high.
Lighting & Electricity
- 300 W spotlights.*
- Mandatory minimum electrical supply of 130 W/m².
- 1 electrical distribution board with integrated power socket (located in the storage room).
- One 500 W power socket installed in the reception counter.***
Stand Fittings According to Stand Size
- The position of the totem and reception counter will be determined according to the technical requirements of the stand location.
- For stands of 18 m² or larger, the reception counter will always be positioned along the longest wall.
- The totem, reception counter and storage room form part of the stand’s structural support. Removal of any of these elements will require the mandatory installation of additional wall reinforcement. Please consult the Organiser for further information.
- The illustrations show the standard fittings included according to the stand size booked, including:
- Storage room
- Shelves
- Tables
- Chairs
- Bar stools
- Reception counters
- Spotlights
- Totems (one graphic panel on one side only)
- Graphics
* Quantities vary according to the stand size booked (see following page).
** Shelves are installed as standard at heights of 1.10 m and 1.50 m. Should you require an alternative position, please notify the Organiser before 15 March 2027.
*** If you wish to order additional power sockets or water connections, a floor plan indicating their required locations must be submitted before 15 March 2027.
Please note: After 15 March 2027, bookings for the Official Design Stand cannot be cancelled and will be charged in full.
To prevent odours and fumes, the installation of carbon-filter extraction hoods is mandatory where applicable.
Official Design Stands will be handed over on Sunday, 25 April 2027, from 12:00 noon. Before this time, the stand may not be accessed for use, branding, decoration or personalisation.